



The 3D model presented here reproduces as faithfully as possible the Desiderian basilica as described by Leo Ostiensis. The colours applied (‘textures’) to the model are intended to convey the appearance of the materials and decorations of the various architectural and liturgical elements, on the basis of information derived from the sources, surviving material traces, and historical images.
The church – approximately 46 metres long, 19 metres wide, and 12 metres high – had a basilican plan with three aisles, a raised transept, and three apses – the central one larger than the two lateral ones – with a trussed roof and a painted wooden ceiling. Two rows of 10 ancient columns separated the aisles, while natural light filtered through 53 windows.
The sacred space was organised into two main areas: the nave, accessible to the faithful and located nearer the entrance, and the area reserved for the monks, separated by marble enclosures. The latter was subdivided between the choir, in the central nave, and the sanctuary area in the transept, with the high altar at the centre and three additional altars.
The aisles were embellished with a marble-inlay floor created by eastern craftsmen using various types of ancient marble. Composed of panels resembling carpets with regular geometric patterns, it was arranged according to the different areas of the church, with panels aligned along the central axis of the nave, larger in the middle of the nave and in the choir, characterised by the presence of porphyry discs (‘rotae’).
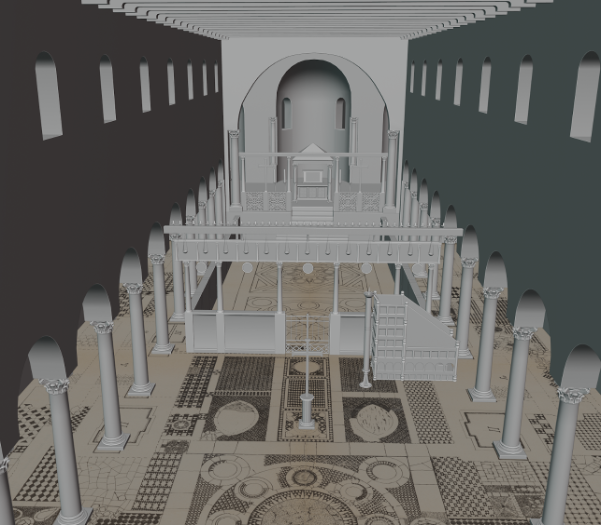
The first part of the church was illuminated by a large silver chandelier (‘pharus’), decorated with small turrets and supporting 36 lamps. In front of the choir stood a large cross. Not far away, outside the choir, were two liturgical furnishings of great importance: the ambo for readings and liturgical chant, and the candlestick for the Paschal candle. The latter consisted of a silver column 2.65 metres high, partially gilded, set on a Roman porphyry base now preserved in the Abbey Museum.
The ambo, known to have been made of wood decorated in purple and gold, has here been hypothetically reconstructed on the model of the ambos depicted in the Exultet rolls produced in the abbey’s ‘scriptorium’ in the time of Desiderius.
Behind the ambo rose the front of the monks’ choir: a screen composed of marble slabs and small pillars 1.60 metres high, surmounted by 6 small columns clad in silver sheet, 2 metres high, supporting a wooden beam – an epistyle – with 13 Byzantine icons. The choir enclosure was slightly less than the nearly 10-metre width of the nave. A further beam clad in bronze ran above the wooden epistyle, anchoring the structure to the walls. From the bronze beam, supported by bronze brackets in the form of arms and hands, lamps were suspended to illuminate the icons below, while above were placed 50 candlesticks. The enclosure had an access opening at the centre with its silver gate. The two slabs of the enclosure on either side of the entrance were of porphyry, red on one side and green on the other; the remaining part of the enclosure was of white marble. Inside, arranged in two rows along the sides, were the wooden stalls where the monks sat during the liturgy and prayer. The choir was closed toward the apses by the raised level of the transept, with a difference in height of 1.85 metres, reached by 8 steps at the centre. At the edge of the raised platform stood 4 bronze parapet screens, two on each side flanking the stairway, alternating with small pillars on which silver crosses were set. On the screens, 4 wooden columns clad in silver finally supported a beam of the same material.
At the centre of the sanctuary was the tomb of Saint Benedict, discovered by Desiderius during the building works. Above it stood a sarcophagus of Parian marble, approximately 2.20 metres long, serving as an altar-tomb. The front was covered by an ‘antependium’ of gold and precious stones, commissioned in Constantinople and decorated with episodes from the Gospel and miracles of Benedict, all executed in polychrome enamels. The altar was covered by a ciborium consisting of four ancient columns supporting four beams, worked on the exterior in chased gilded silver and decorated on the interior with metal sheets and painted ornament. Three further altars were placed in the apses: in the central apse, the altar of Saint John the Baptist, located at the spot where Benedict had founded the first oratory in the sixth century; and in the lateral apses, the altars of the Virgin and of Saint Gregory.